Measured Ground
An urban framework incorporating existing fabric and landscape
- Location
- Delft
- Year
- 2024
- Category
- Urban framework
- Programme
- TU Delft BSc Architecture, ON3
- Media
- Urban plans 1:5000 – 1:500, sections 1:200
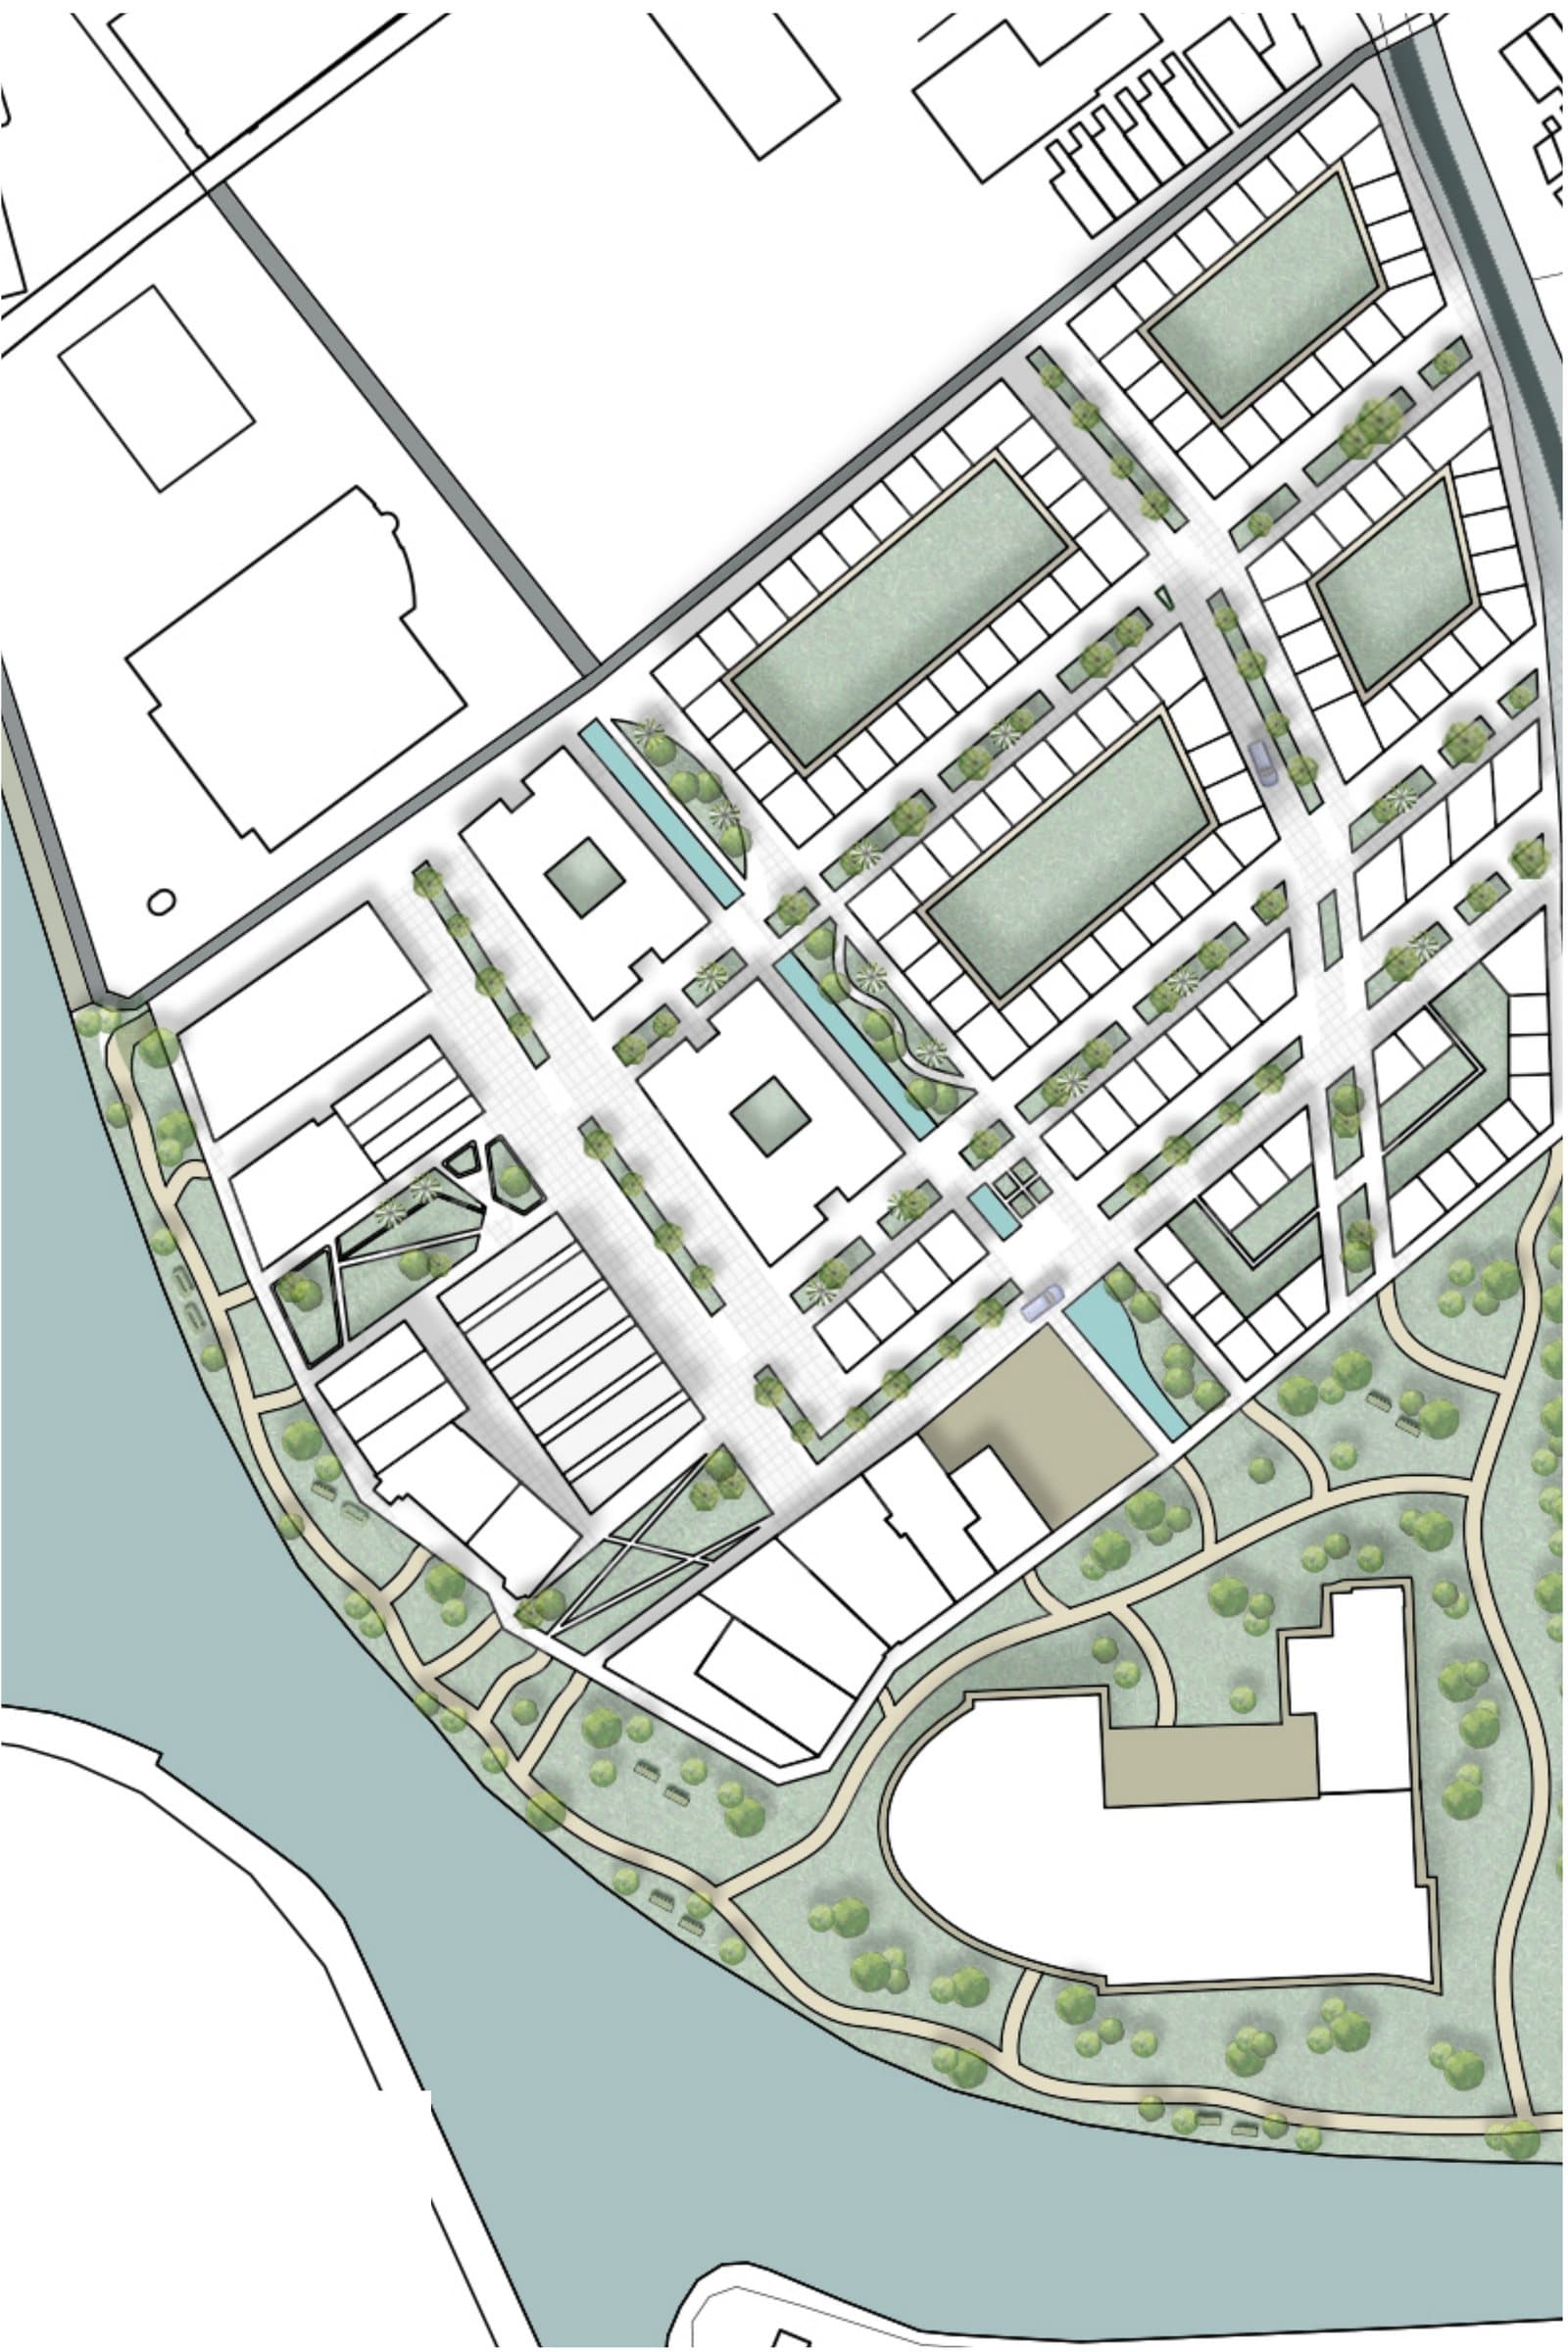
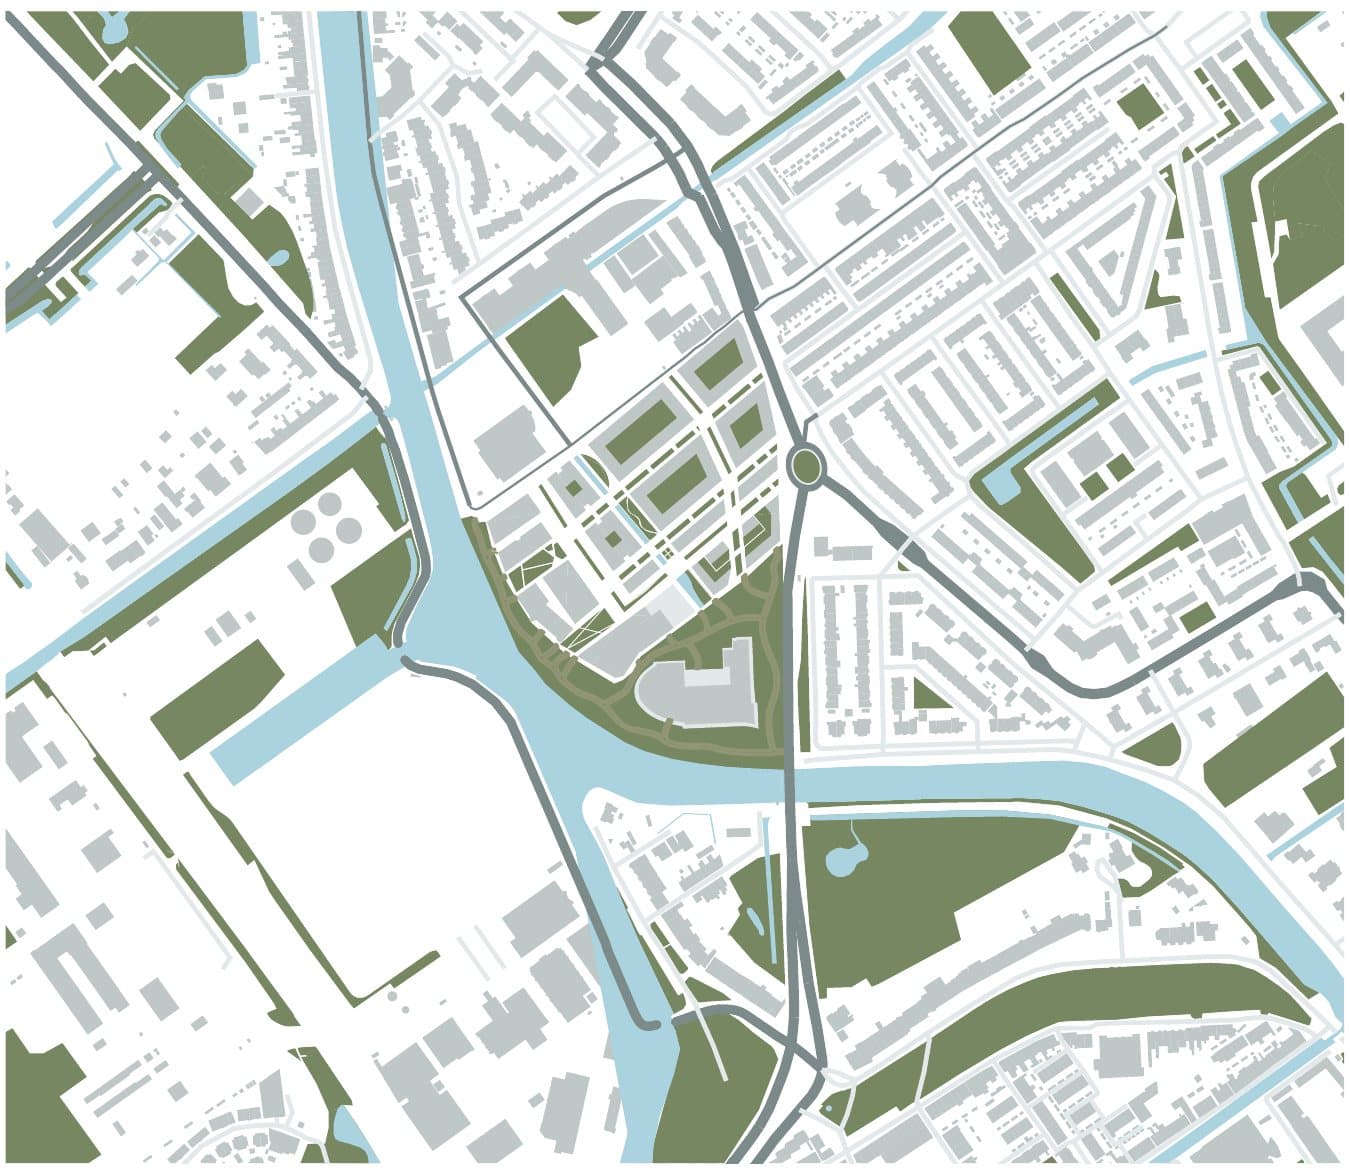
Measured Ground proposes a new urban framework along the Schie in Delft, using a clear grid to bring together existing buildings, new housing and landscape. Rather than treating the site as an empty field, the existing fabric is incorporated into a new order, allowing old and new structures to coexist within the same spatial system.
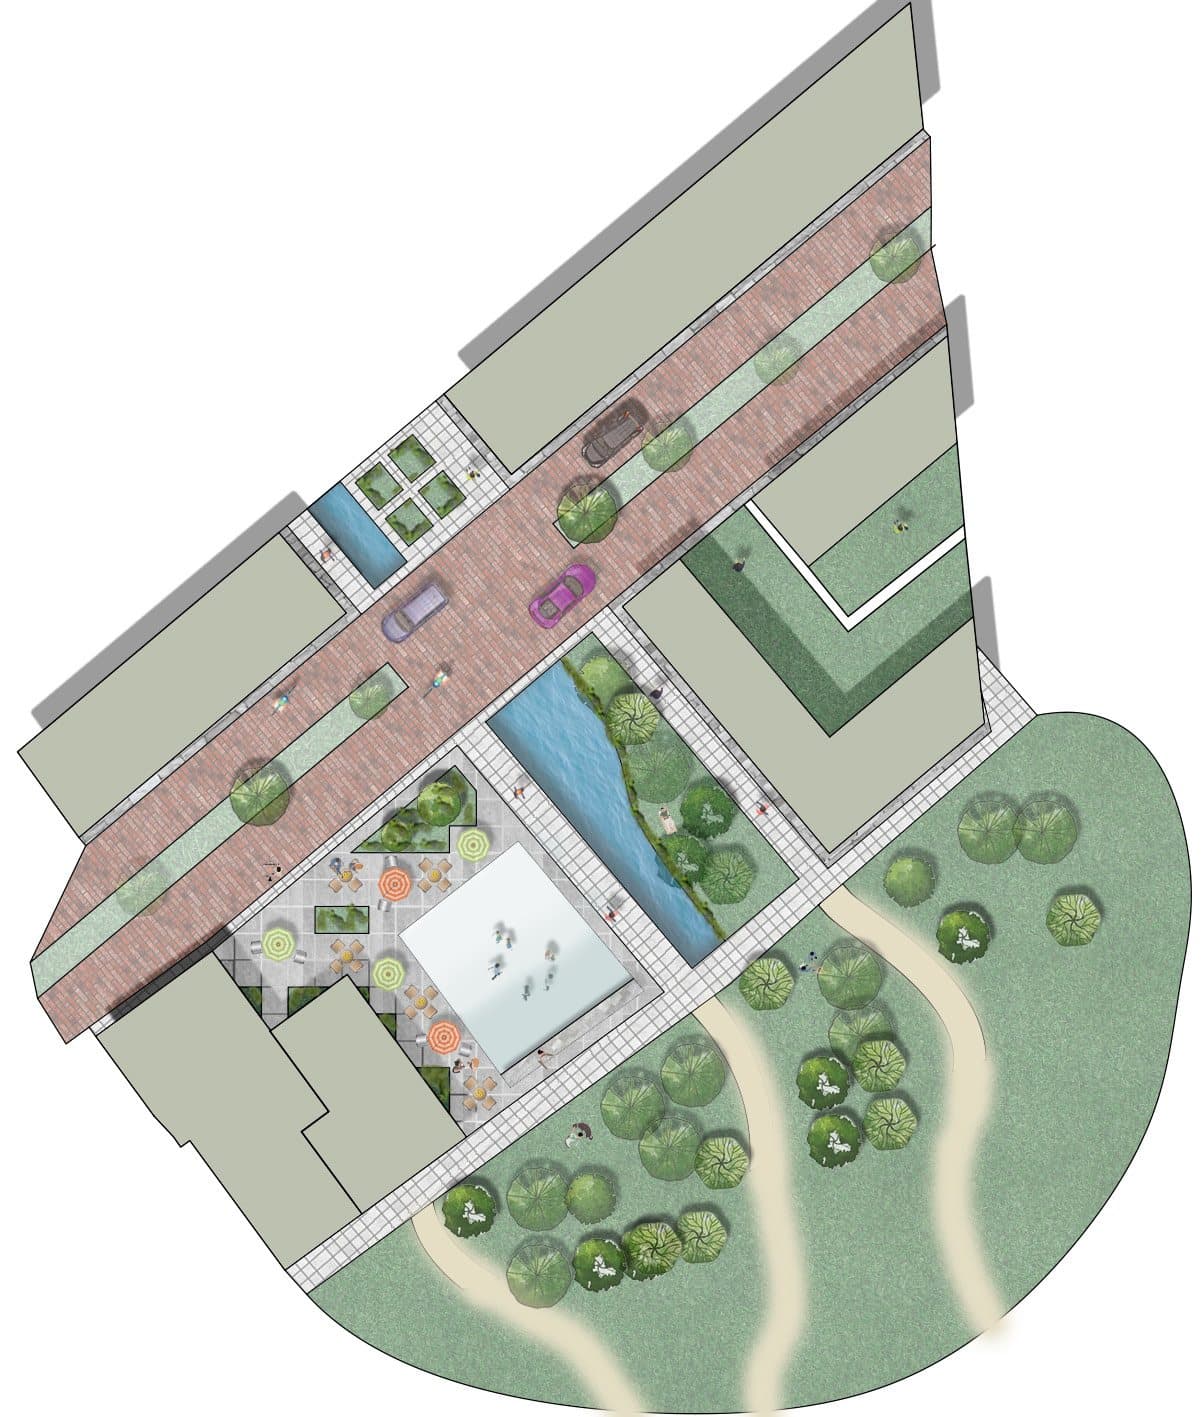
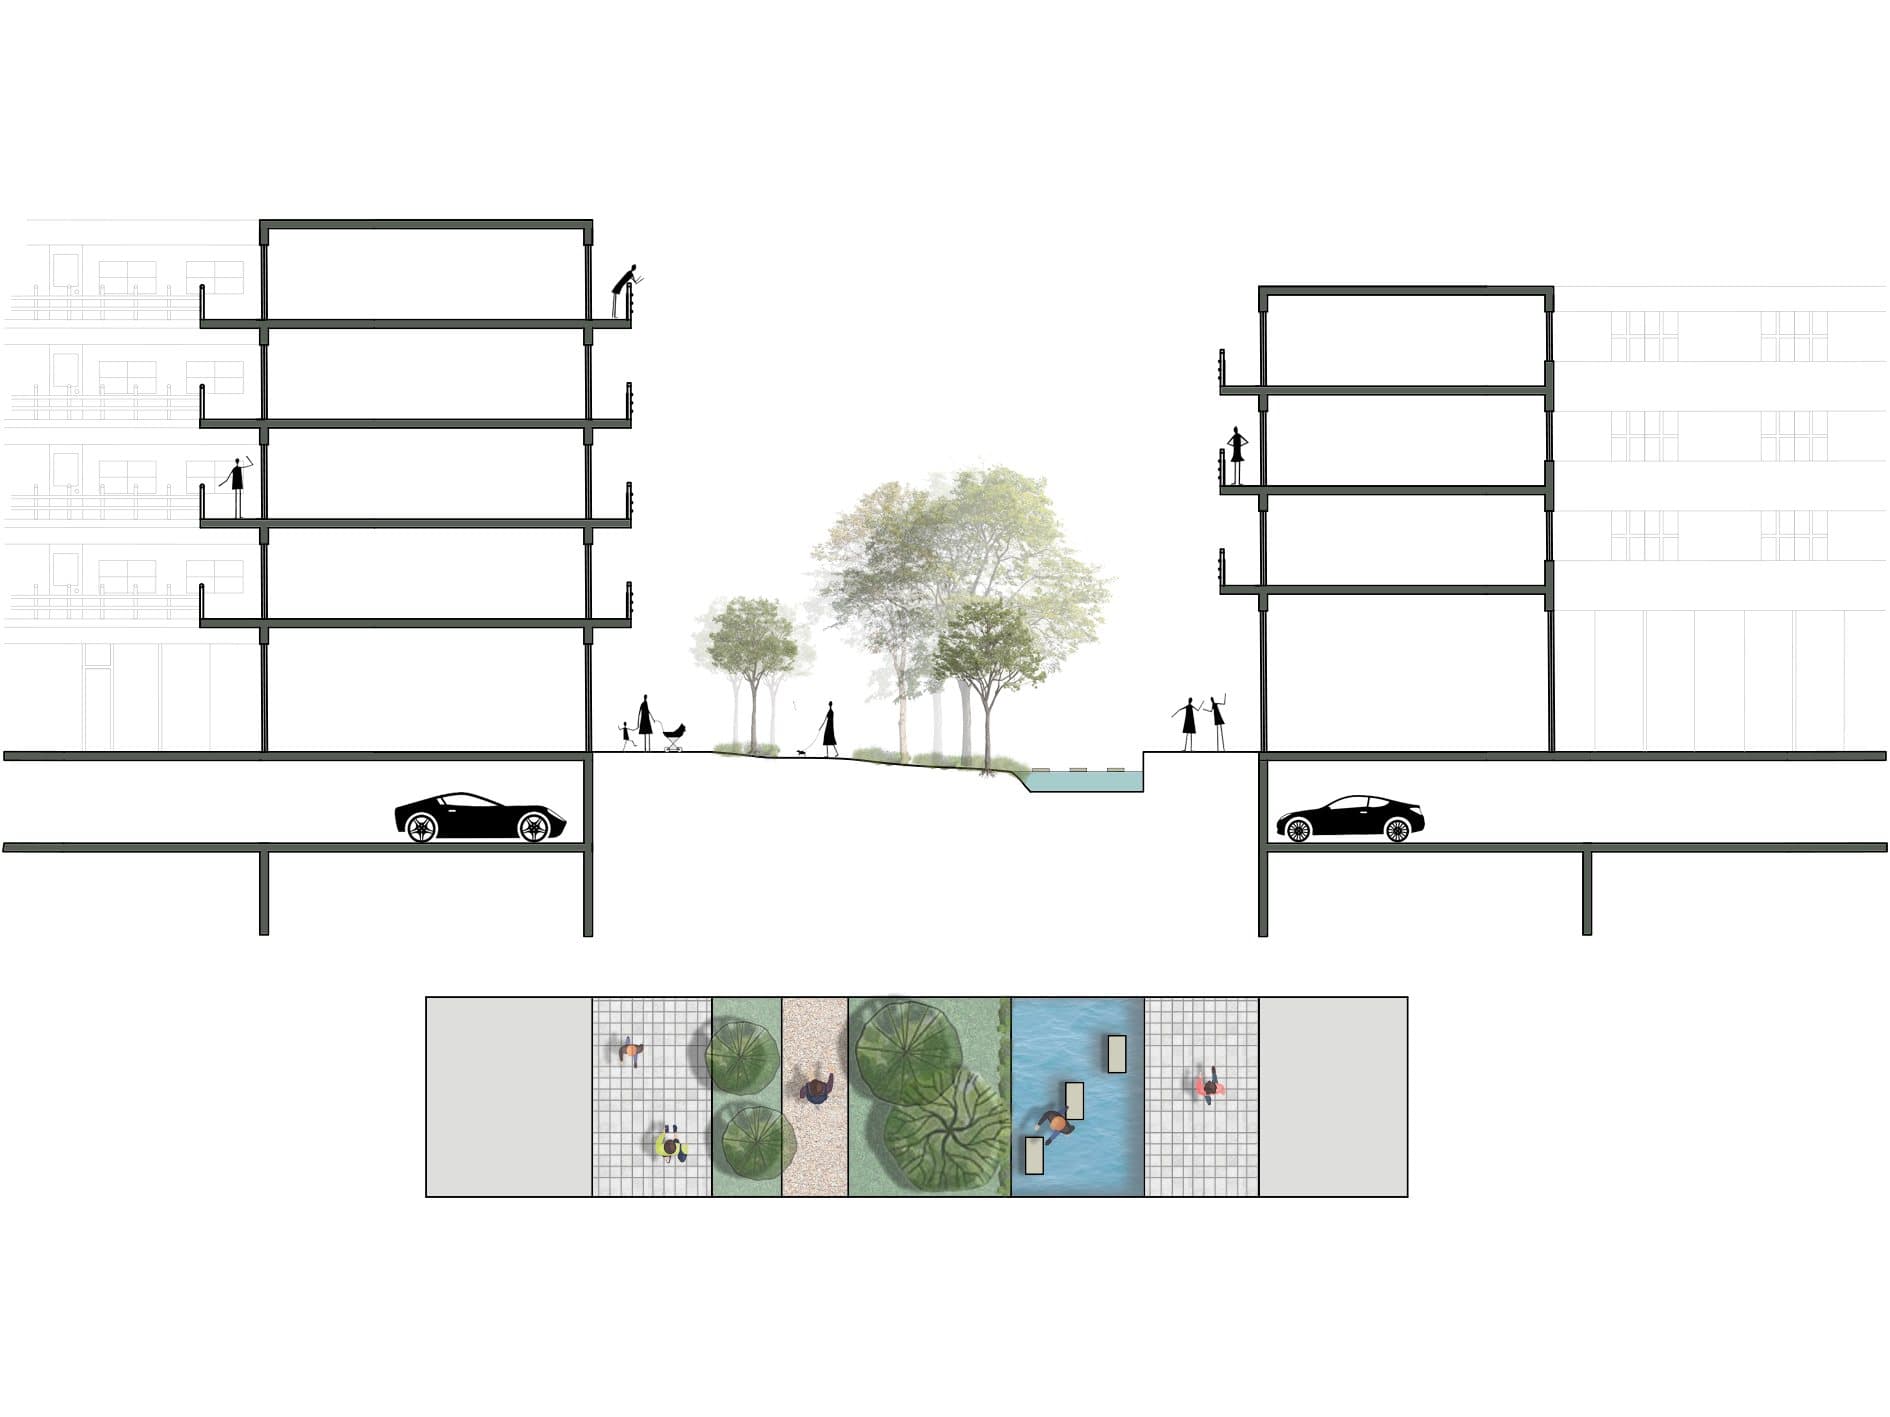
The grid provides structure without prescribing a single condition. Buildings, streets, courtyards and green spaces occupy it in different ways, creating a sequence of more urban and more open environments. Green and water connections cut through the framework, linking the neighbourhood to the Schie and turning landscape into an active part of the urban structure.
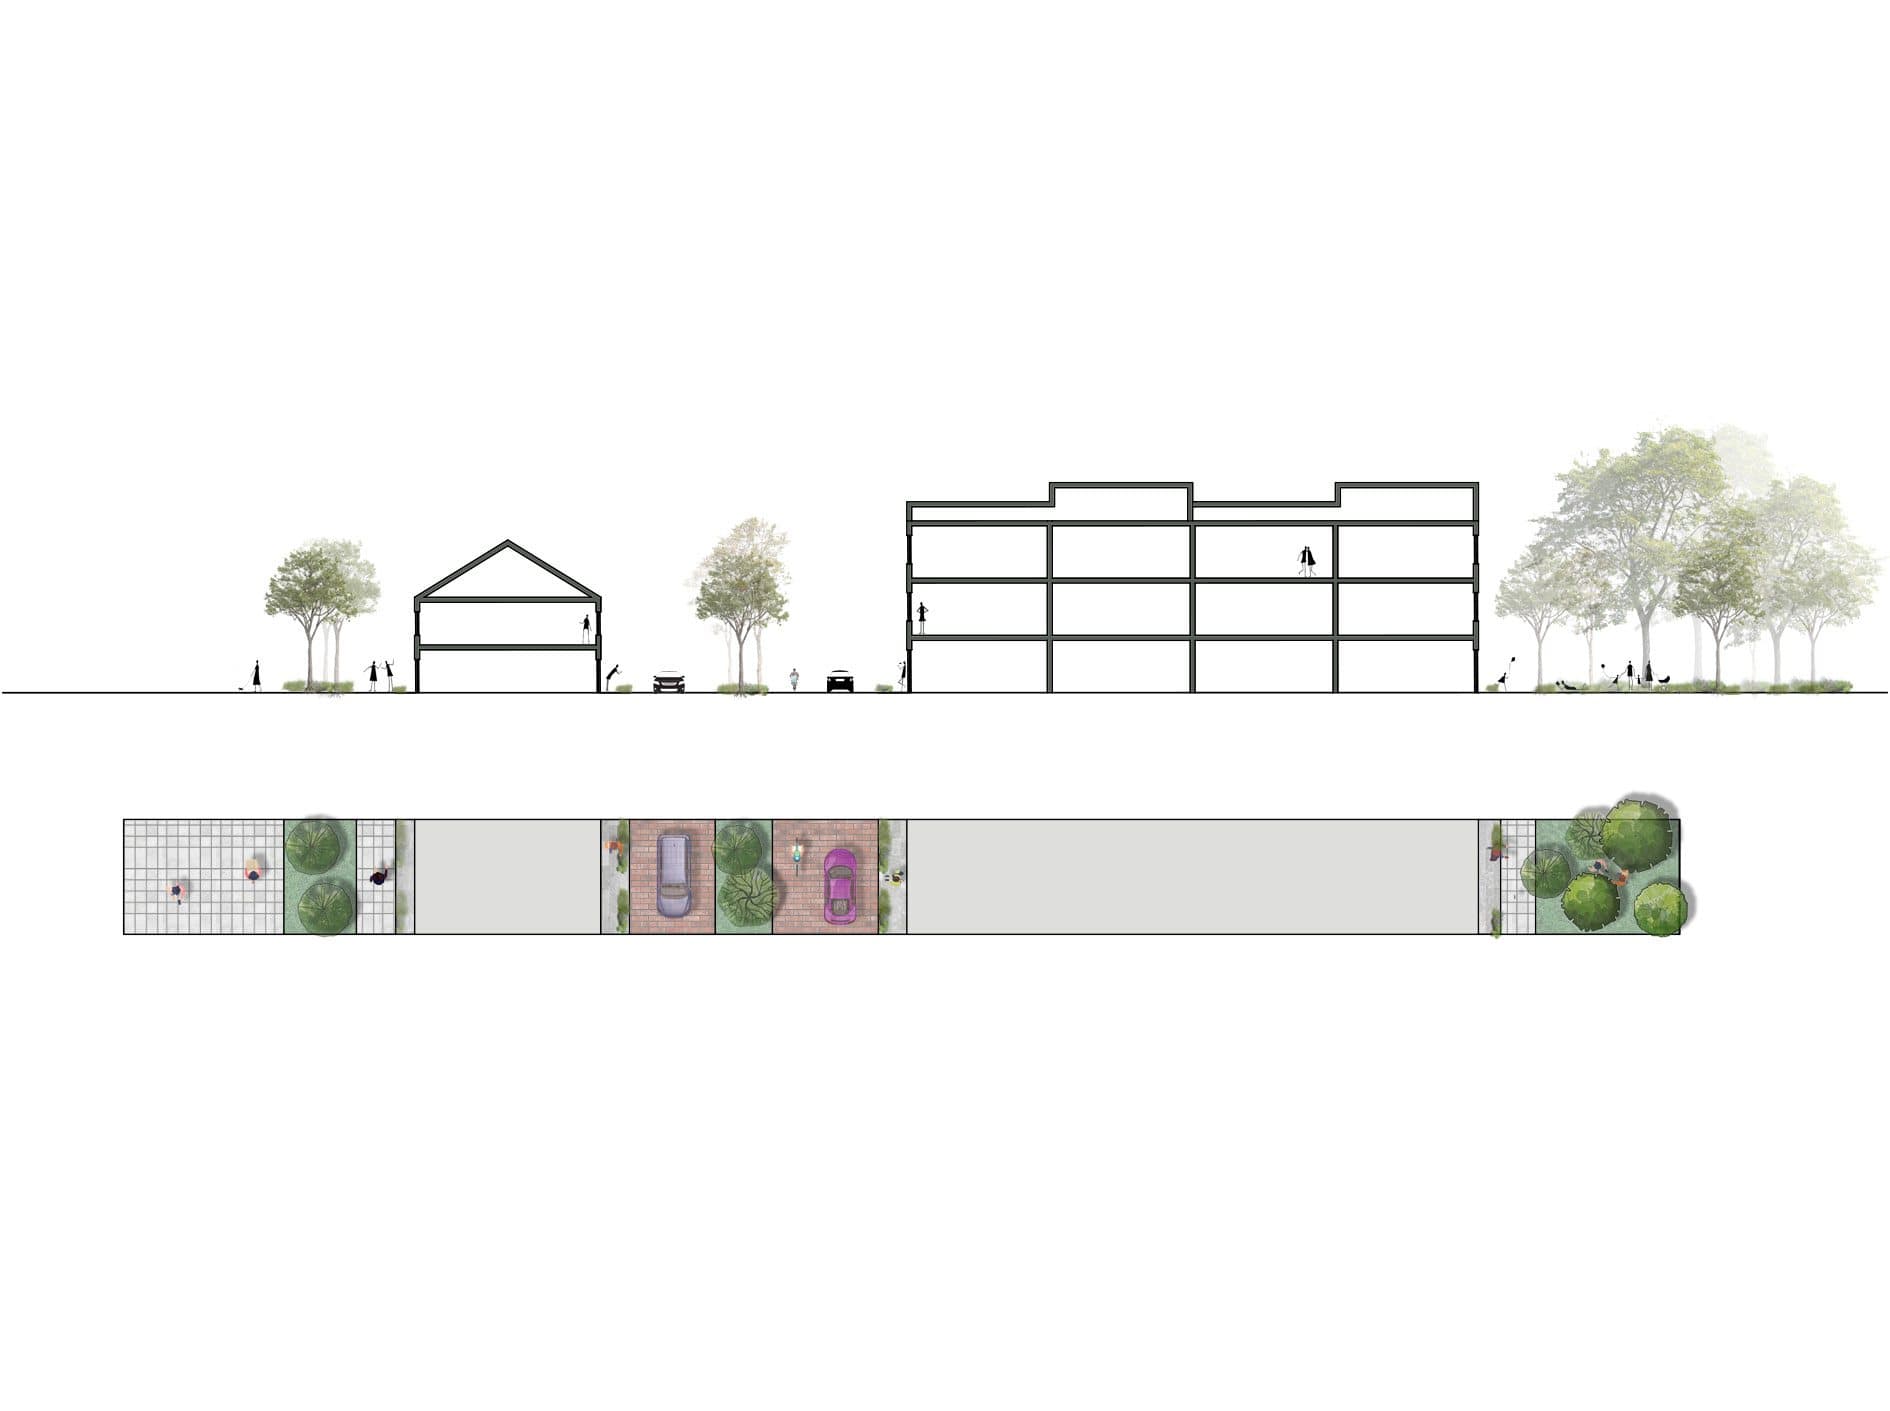
At ground level, shared streets, mixed programmes and public spaces encourage movement and encounter. The project therefore uses the grid not as a rigid composition, but as a measured ground on which existing fabric, new development and landscape can gradually form a coherent neighbourhood.