Between Stone and Light
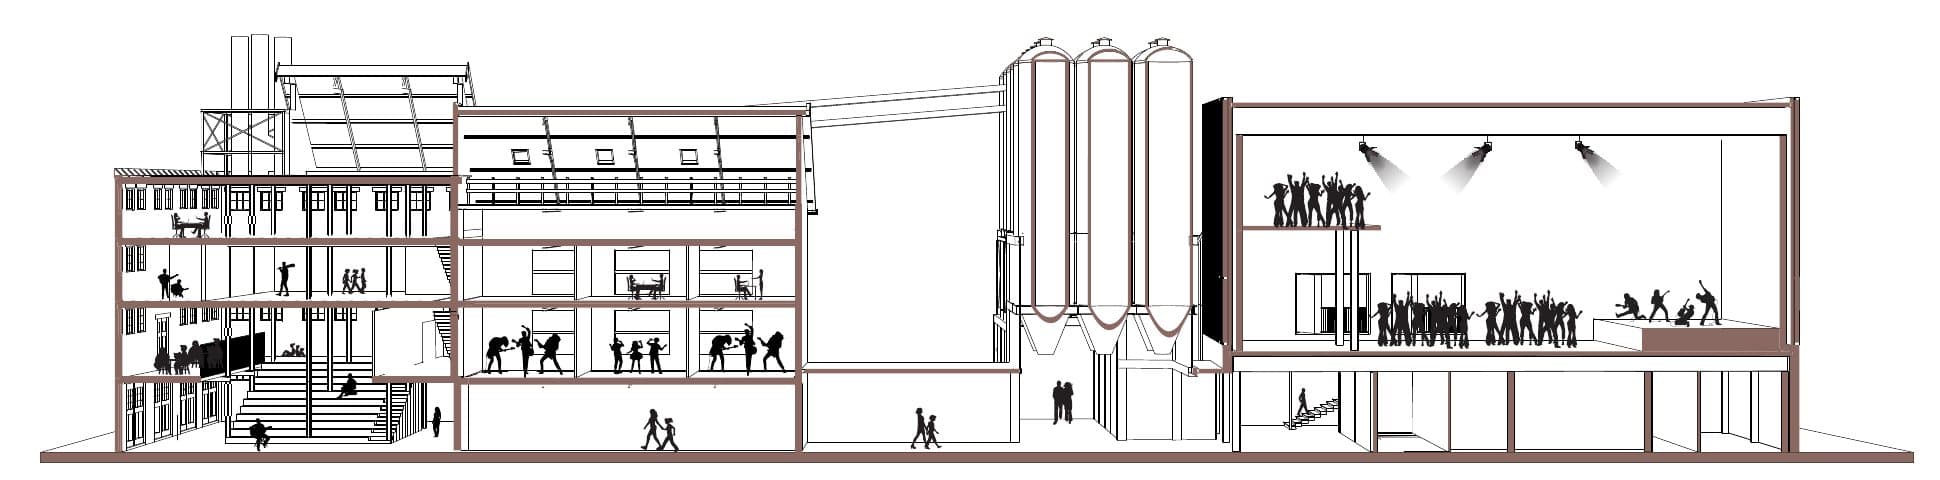
Transformation of the former Treurniet mill into a music venue
- Location
- Delft
- Year
- 2025
- Category
- Public building
- Programme
- TU Delft BSc Architecture, IOP 2
- Media
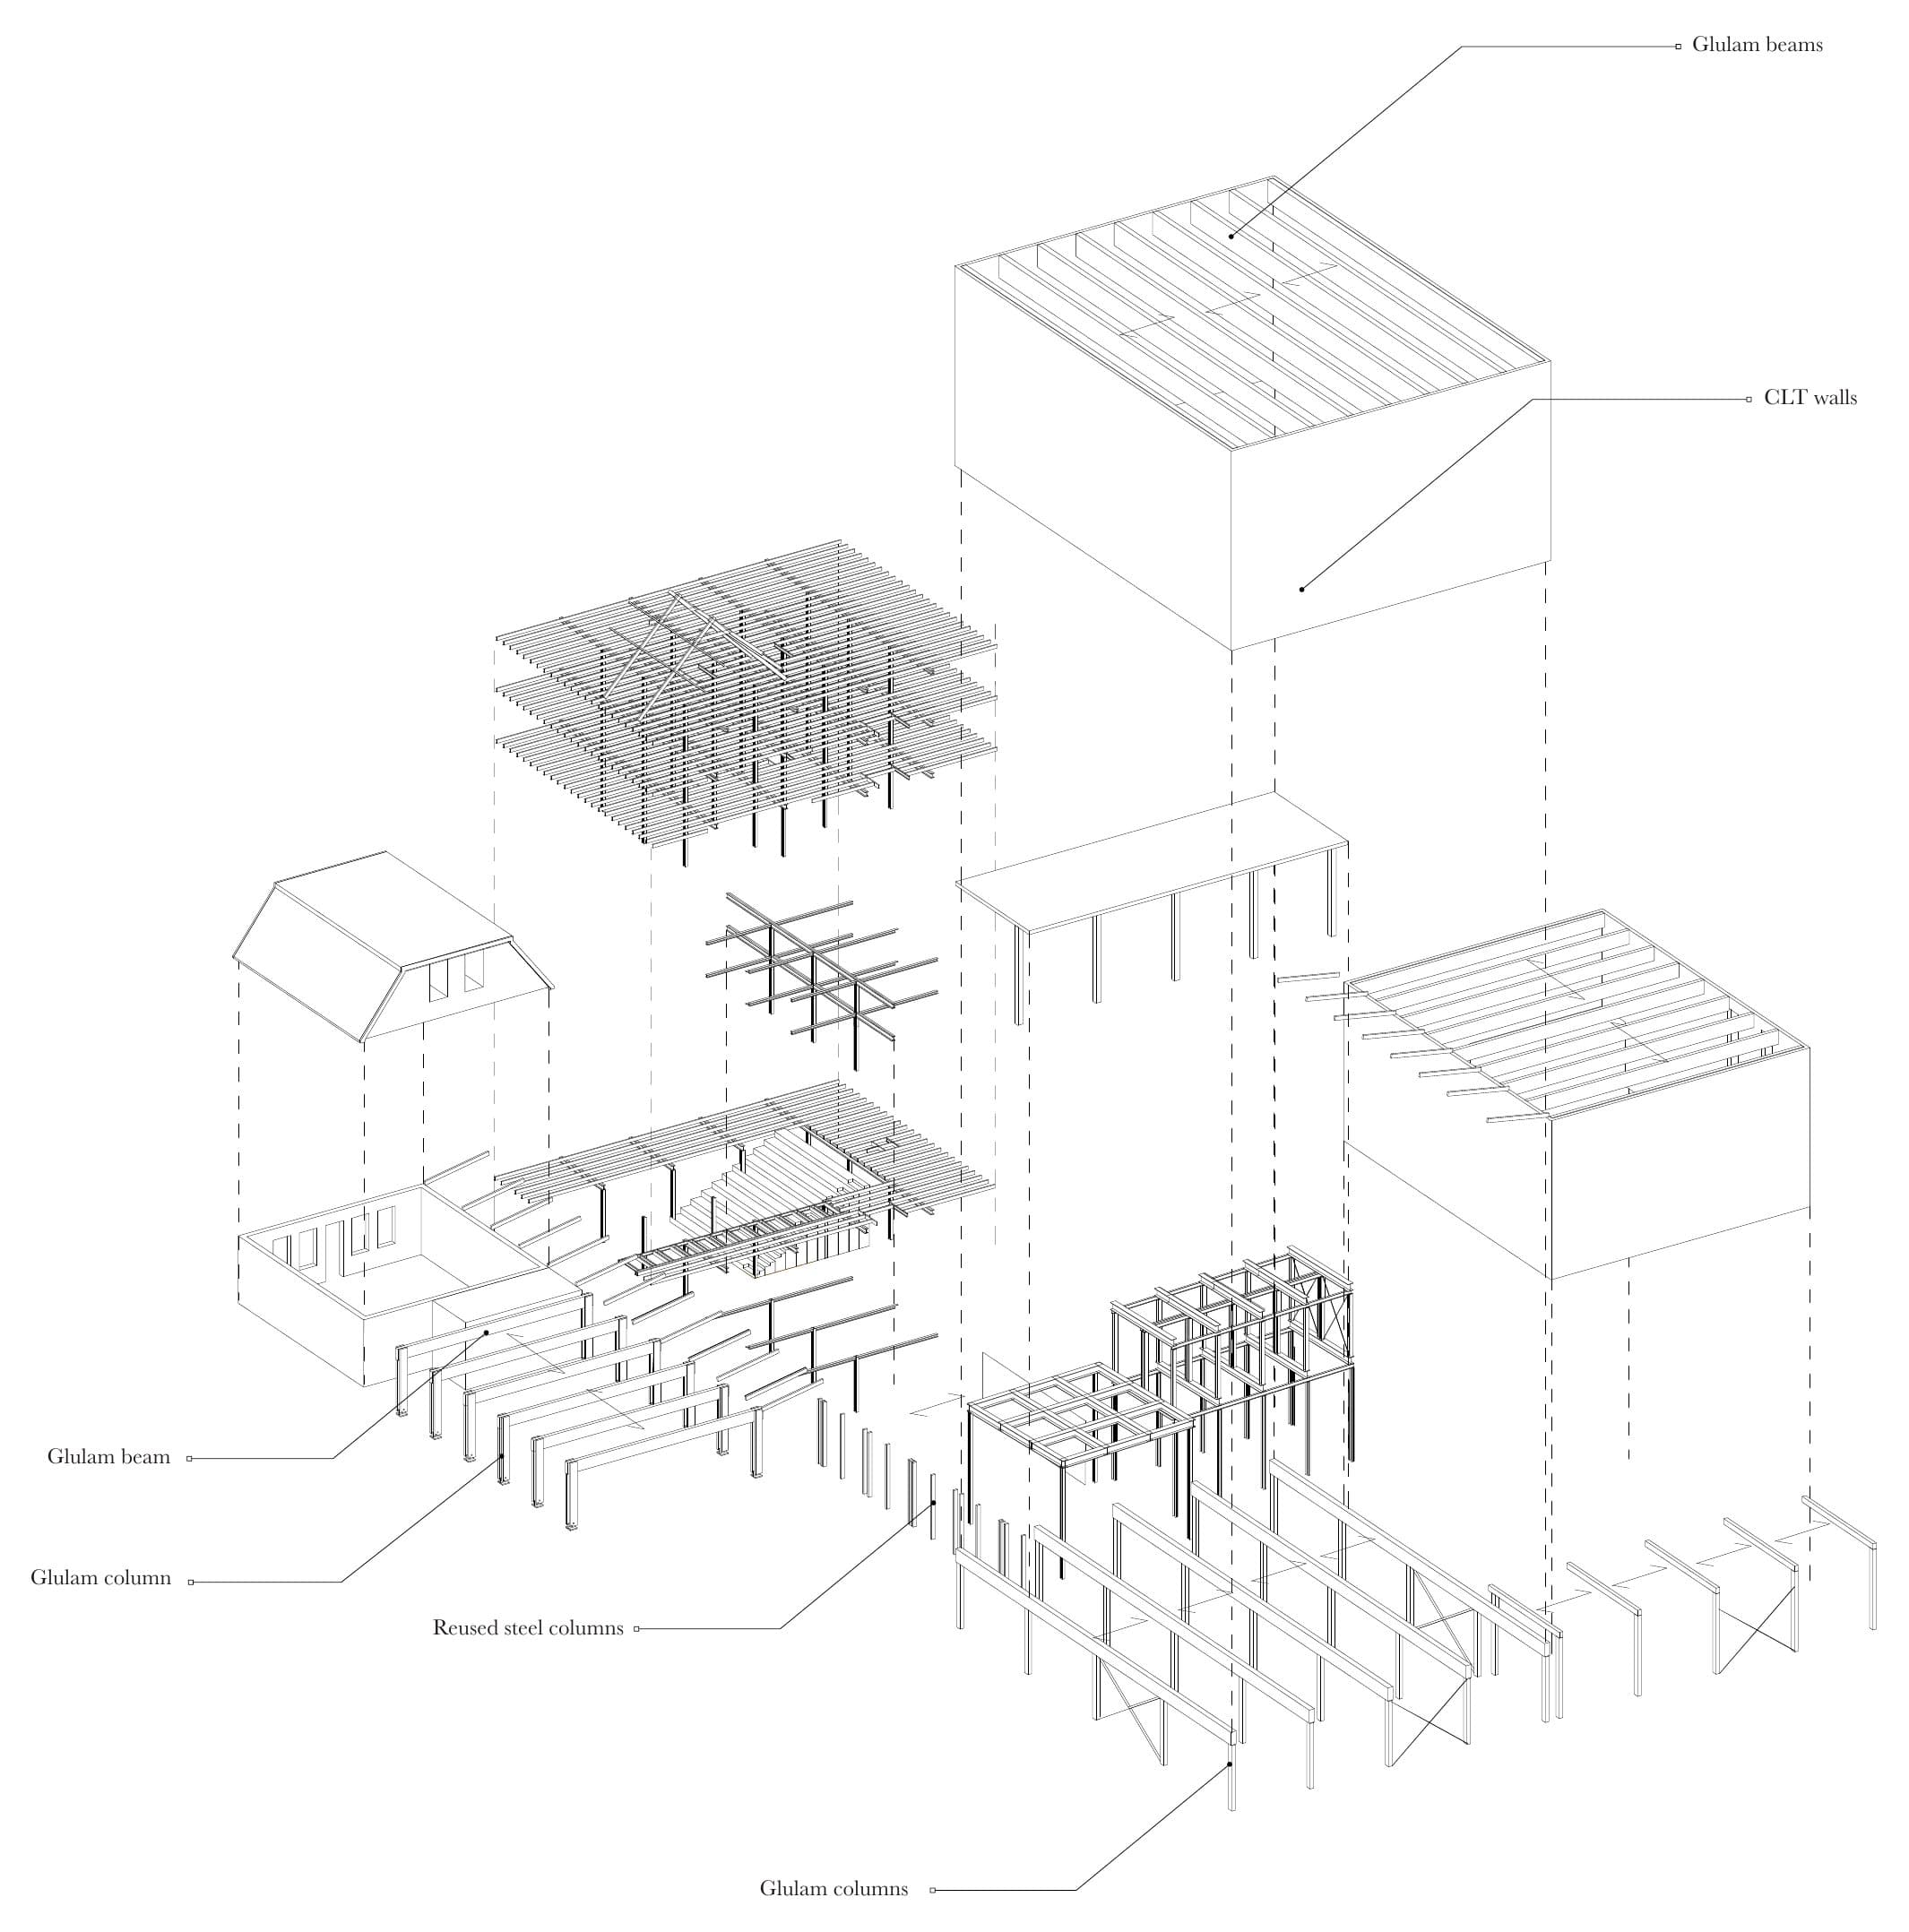
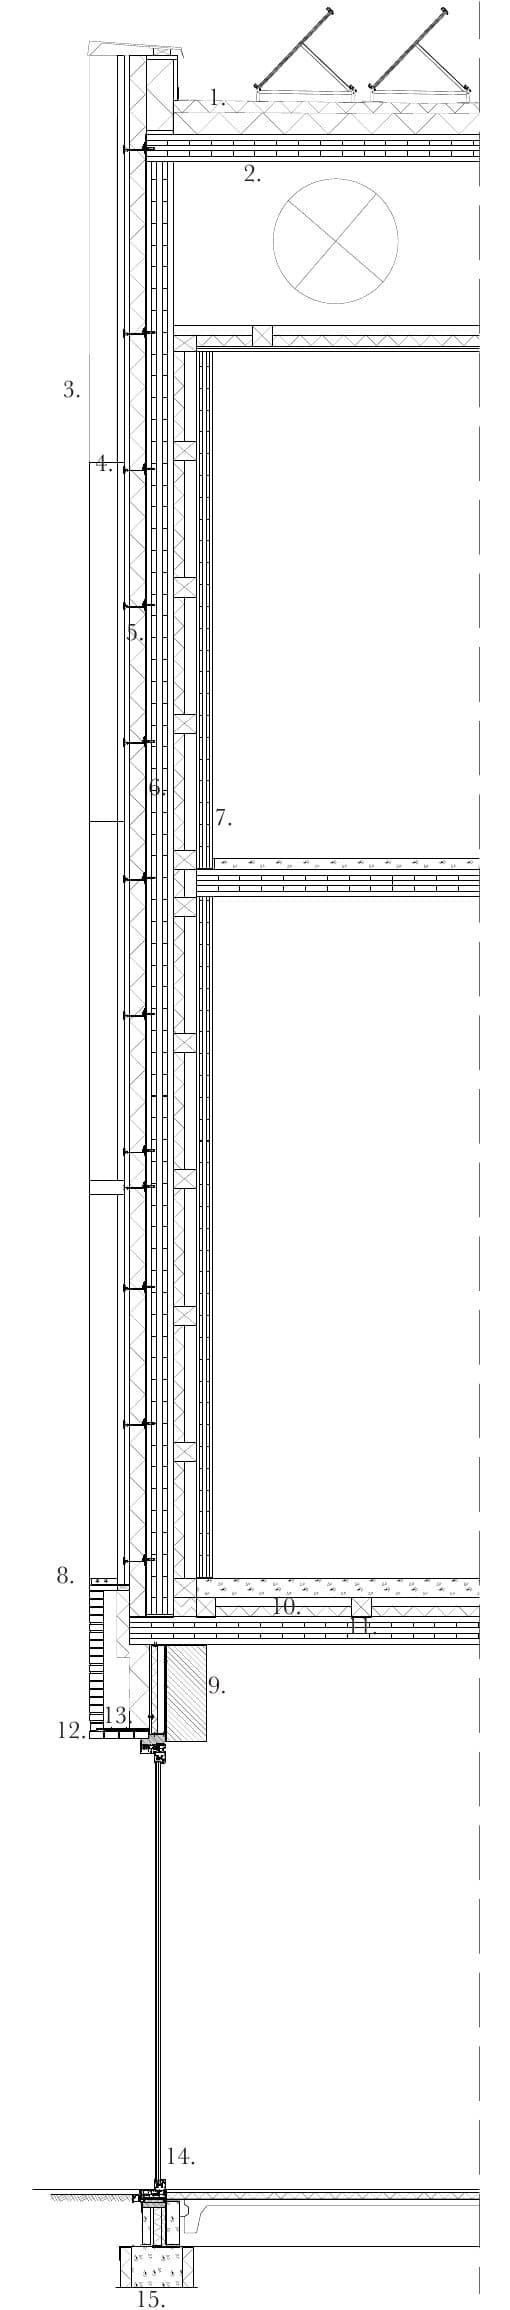
- Plans, sections, technical detailing, structural axonometric, visualisations
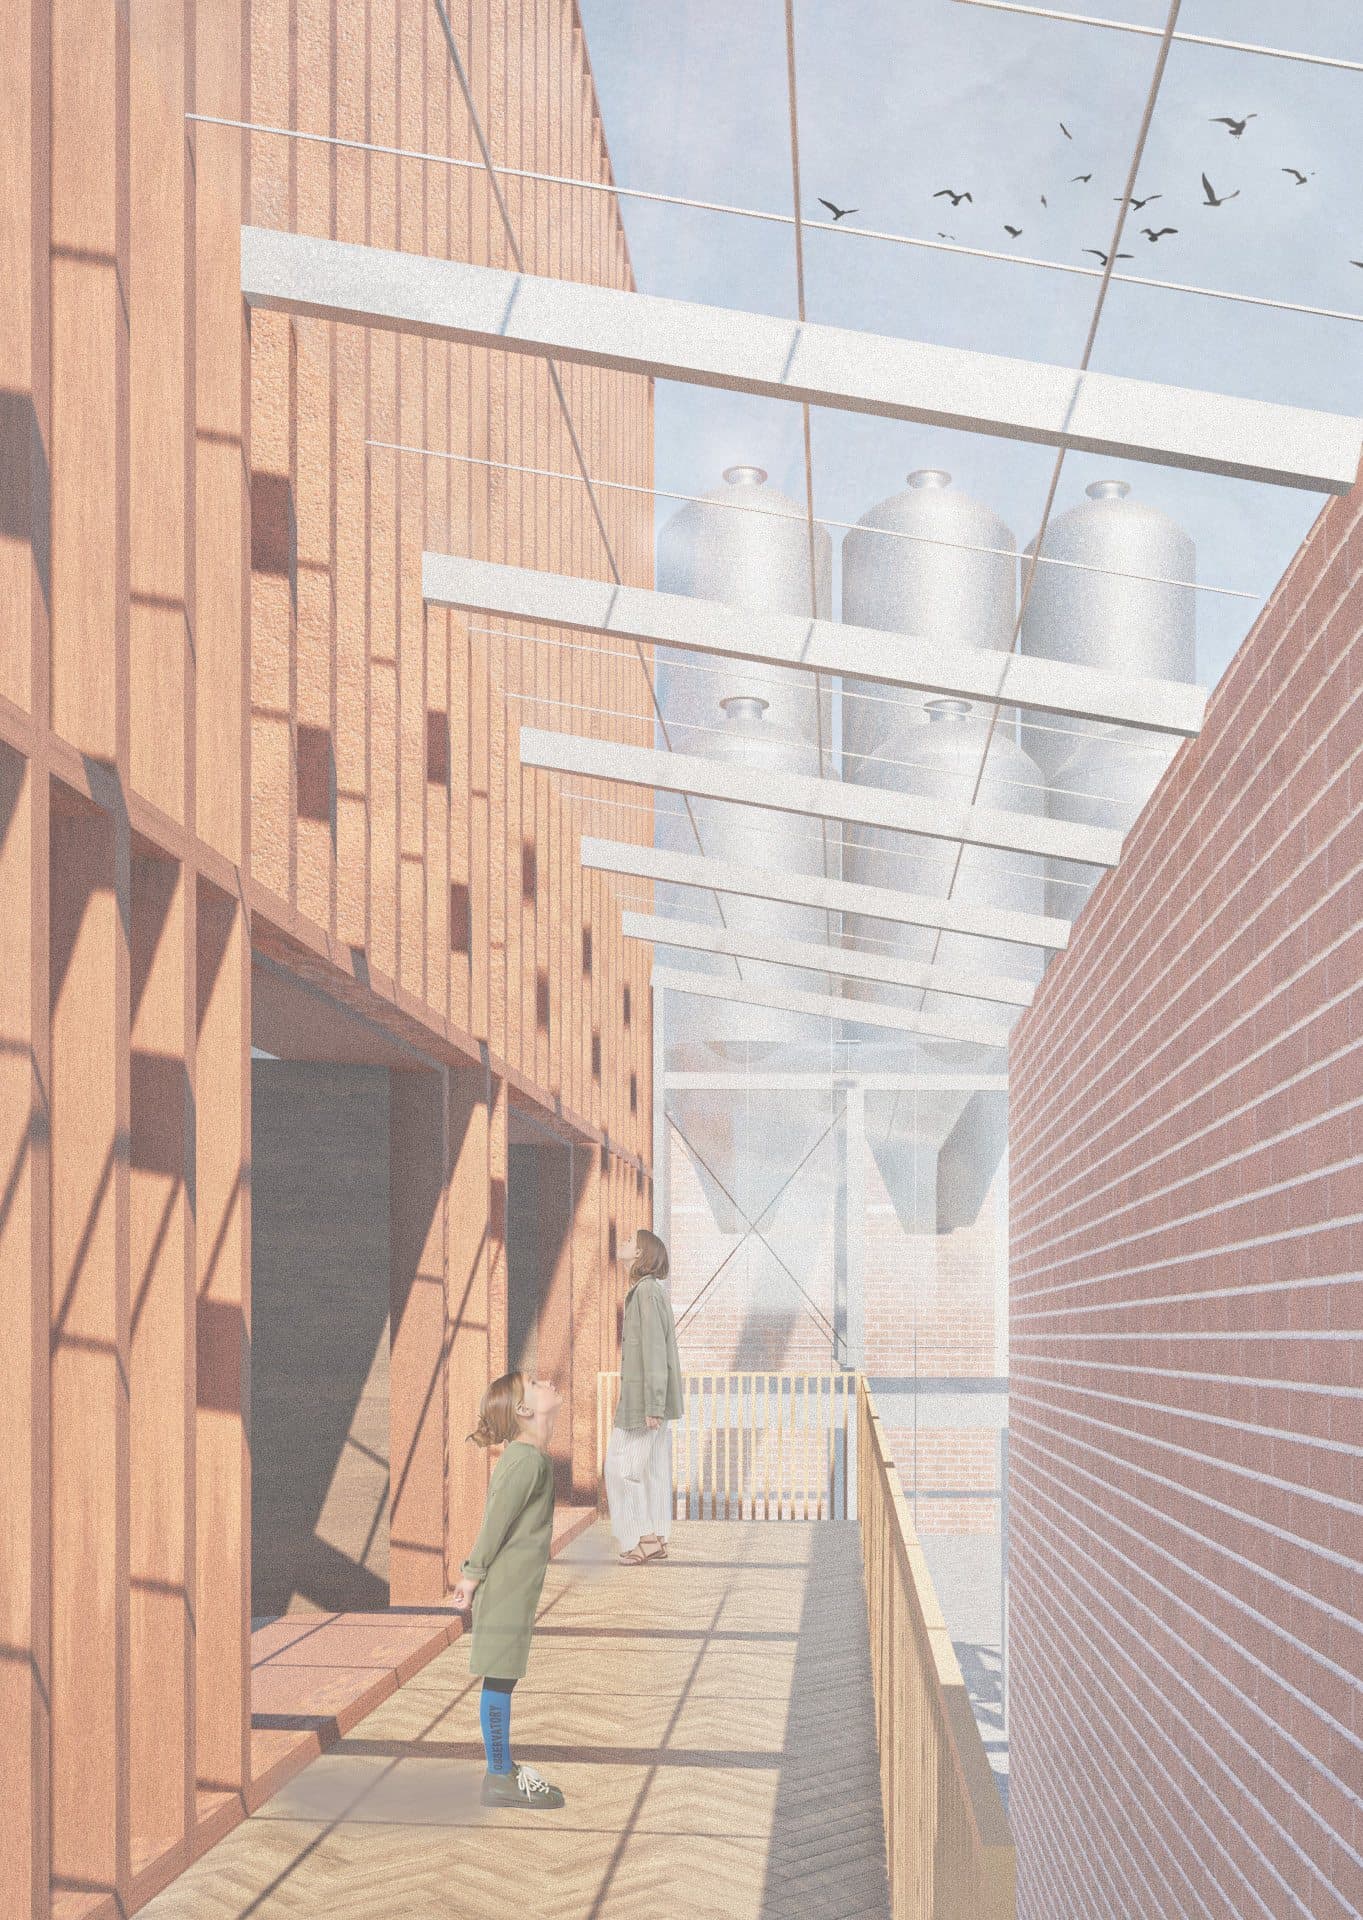
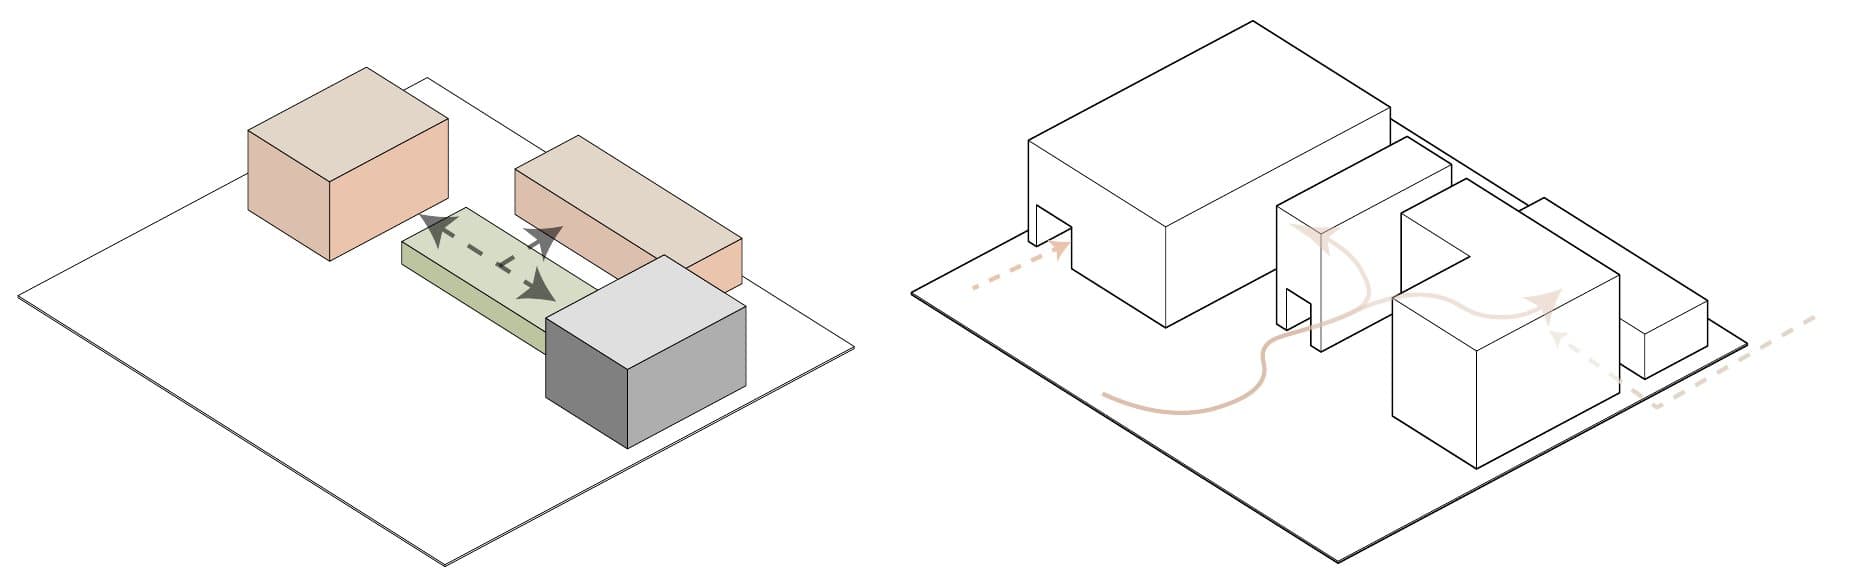
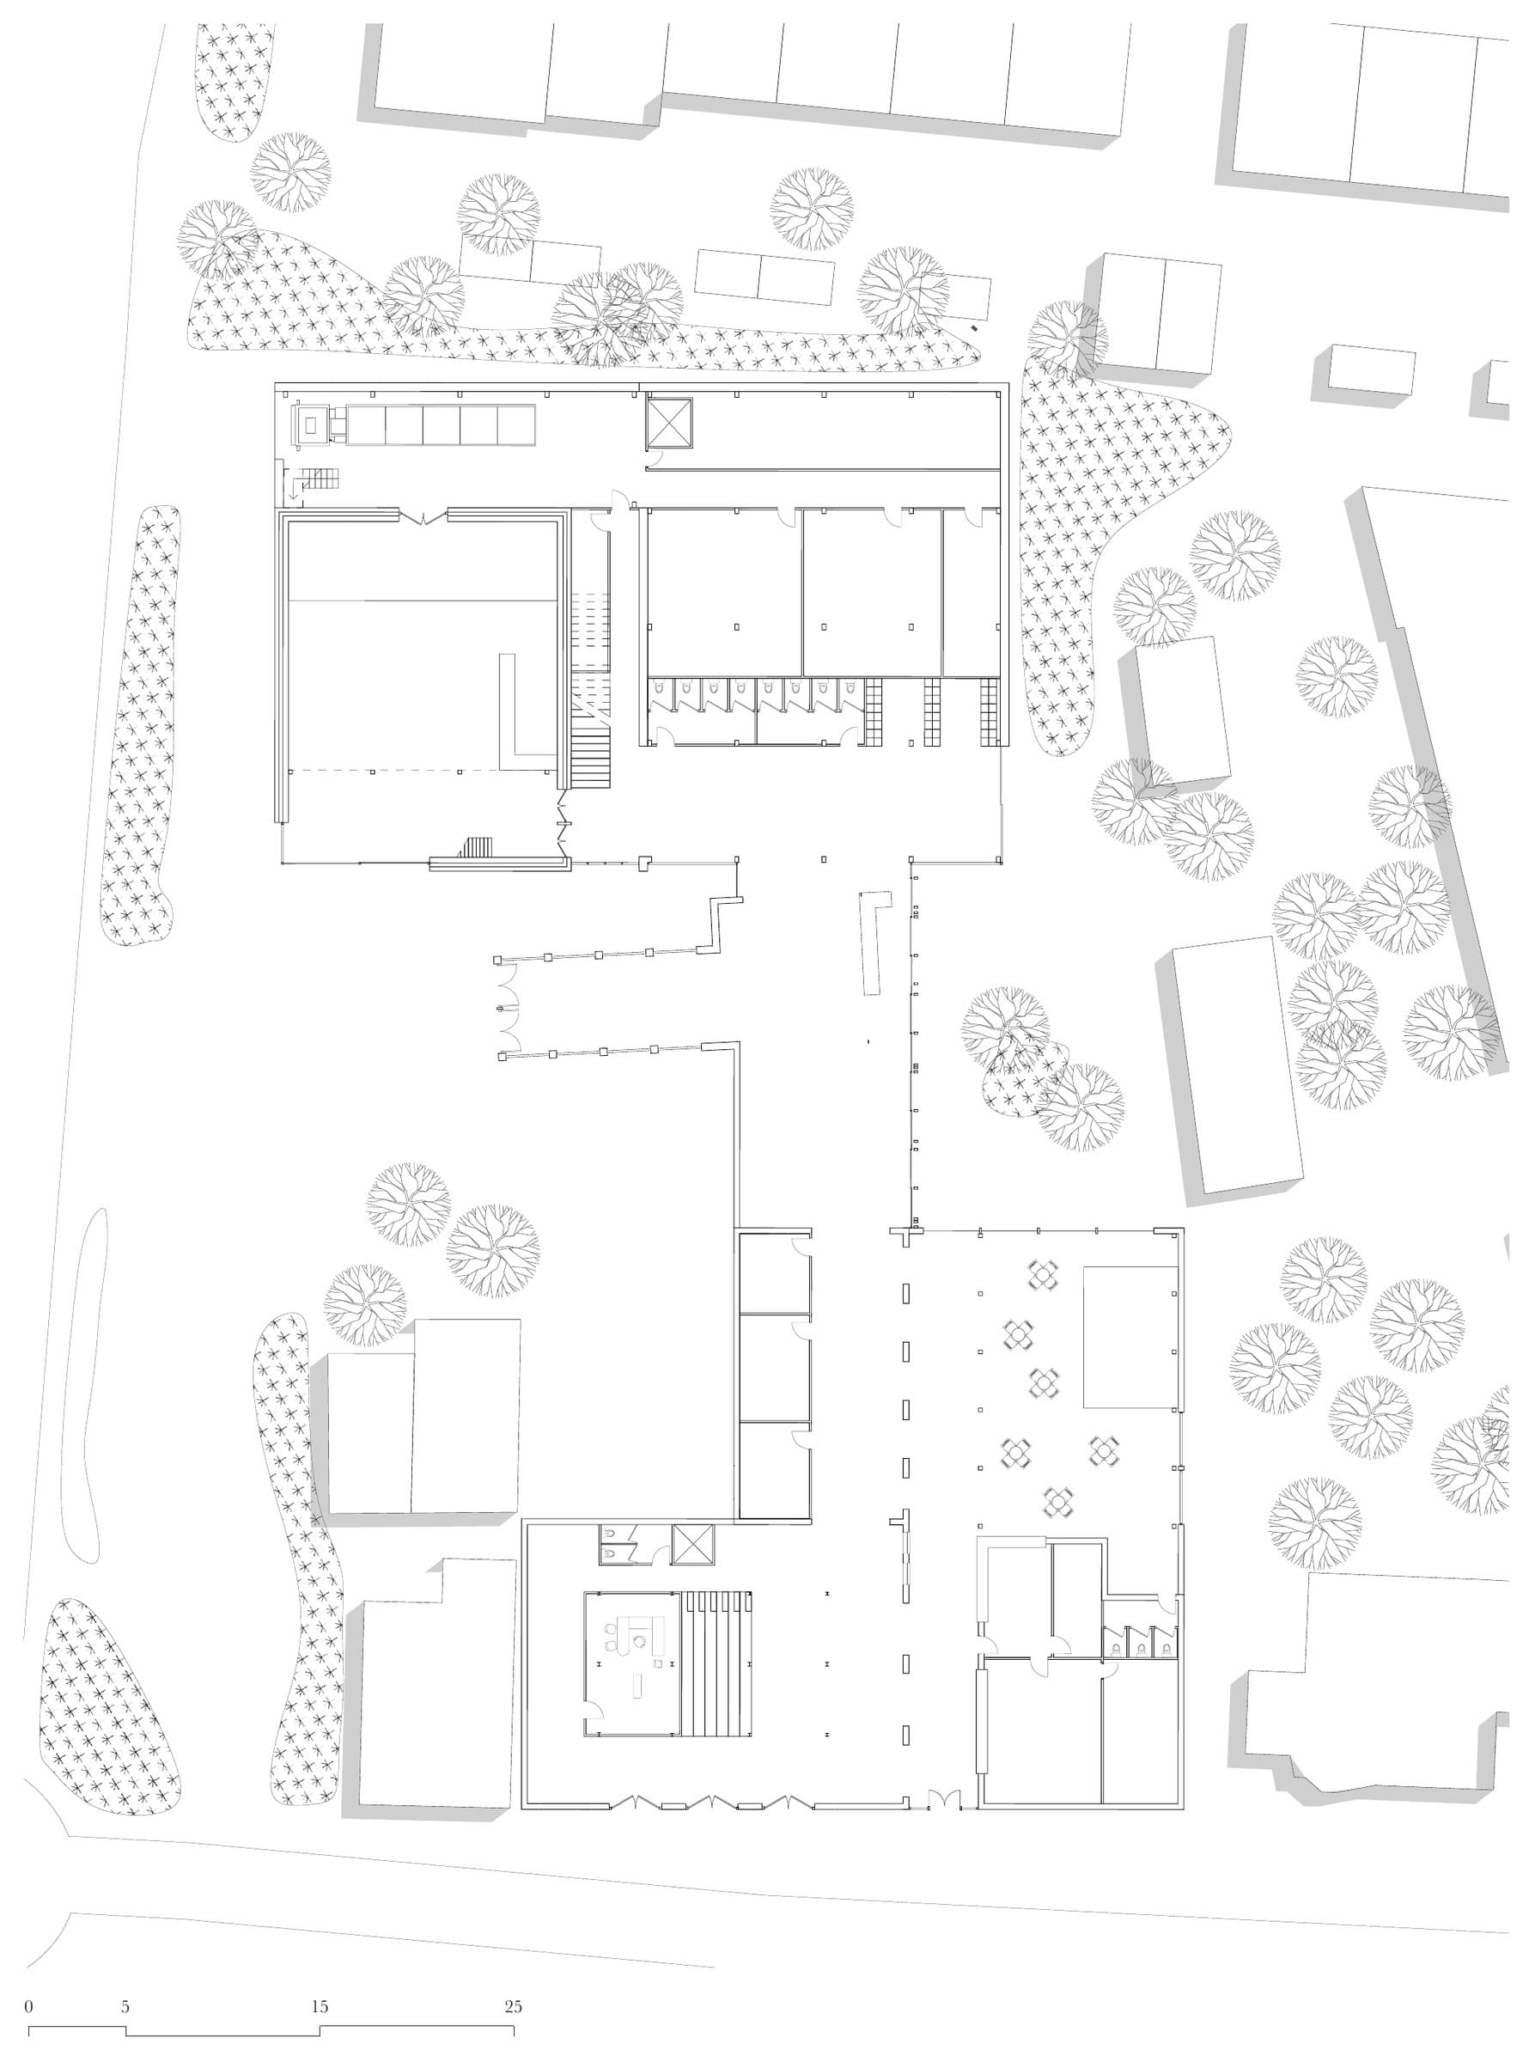
Between Stone and Light transforms a former industrial complex into a music venue, music school and café. The project begins with scarcity, understood not as building less, but as deciding where architectural attention is truly needed. Public spaces are therefore treated as a spatial experience, while backstage, educational and logistical routes remain direct and efficient.
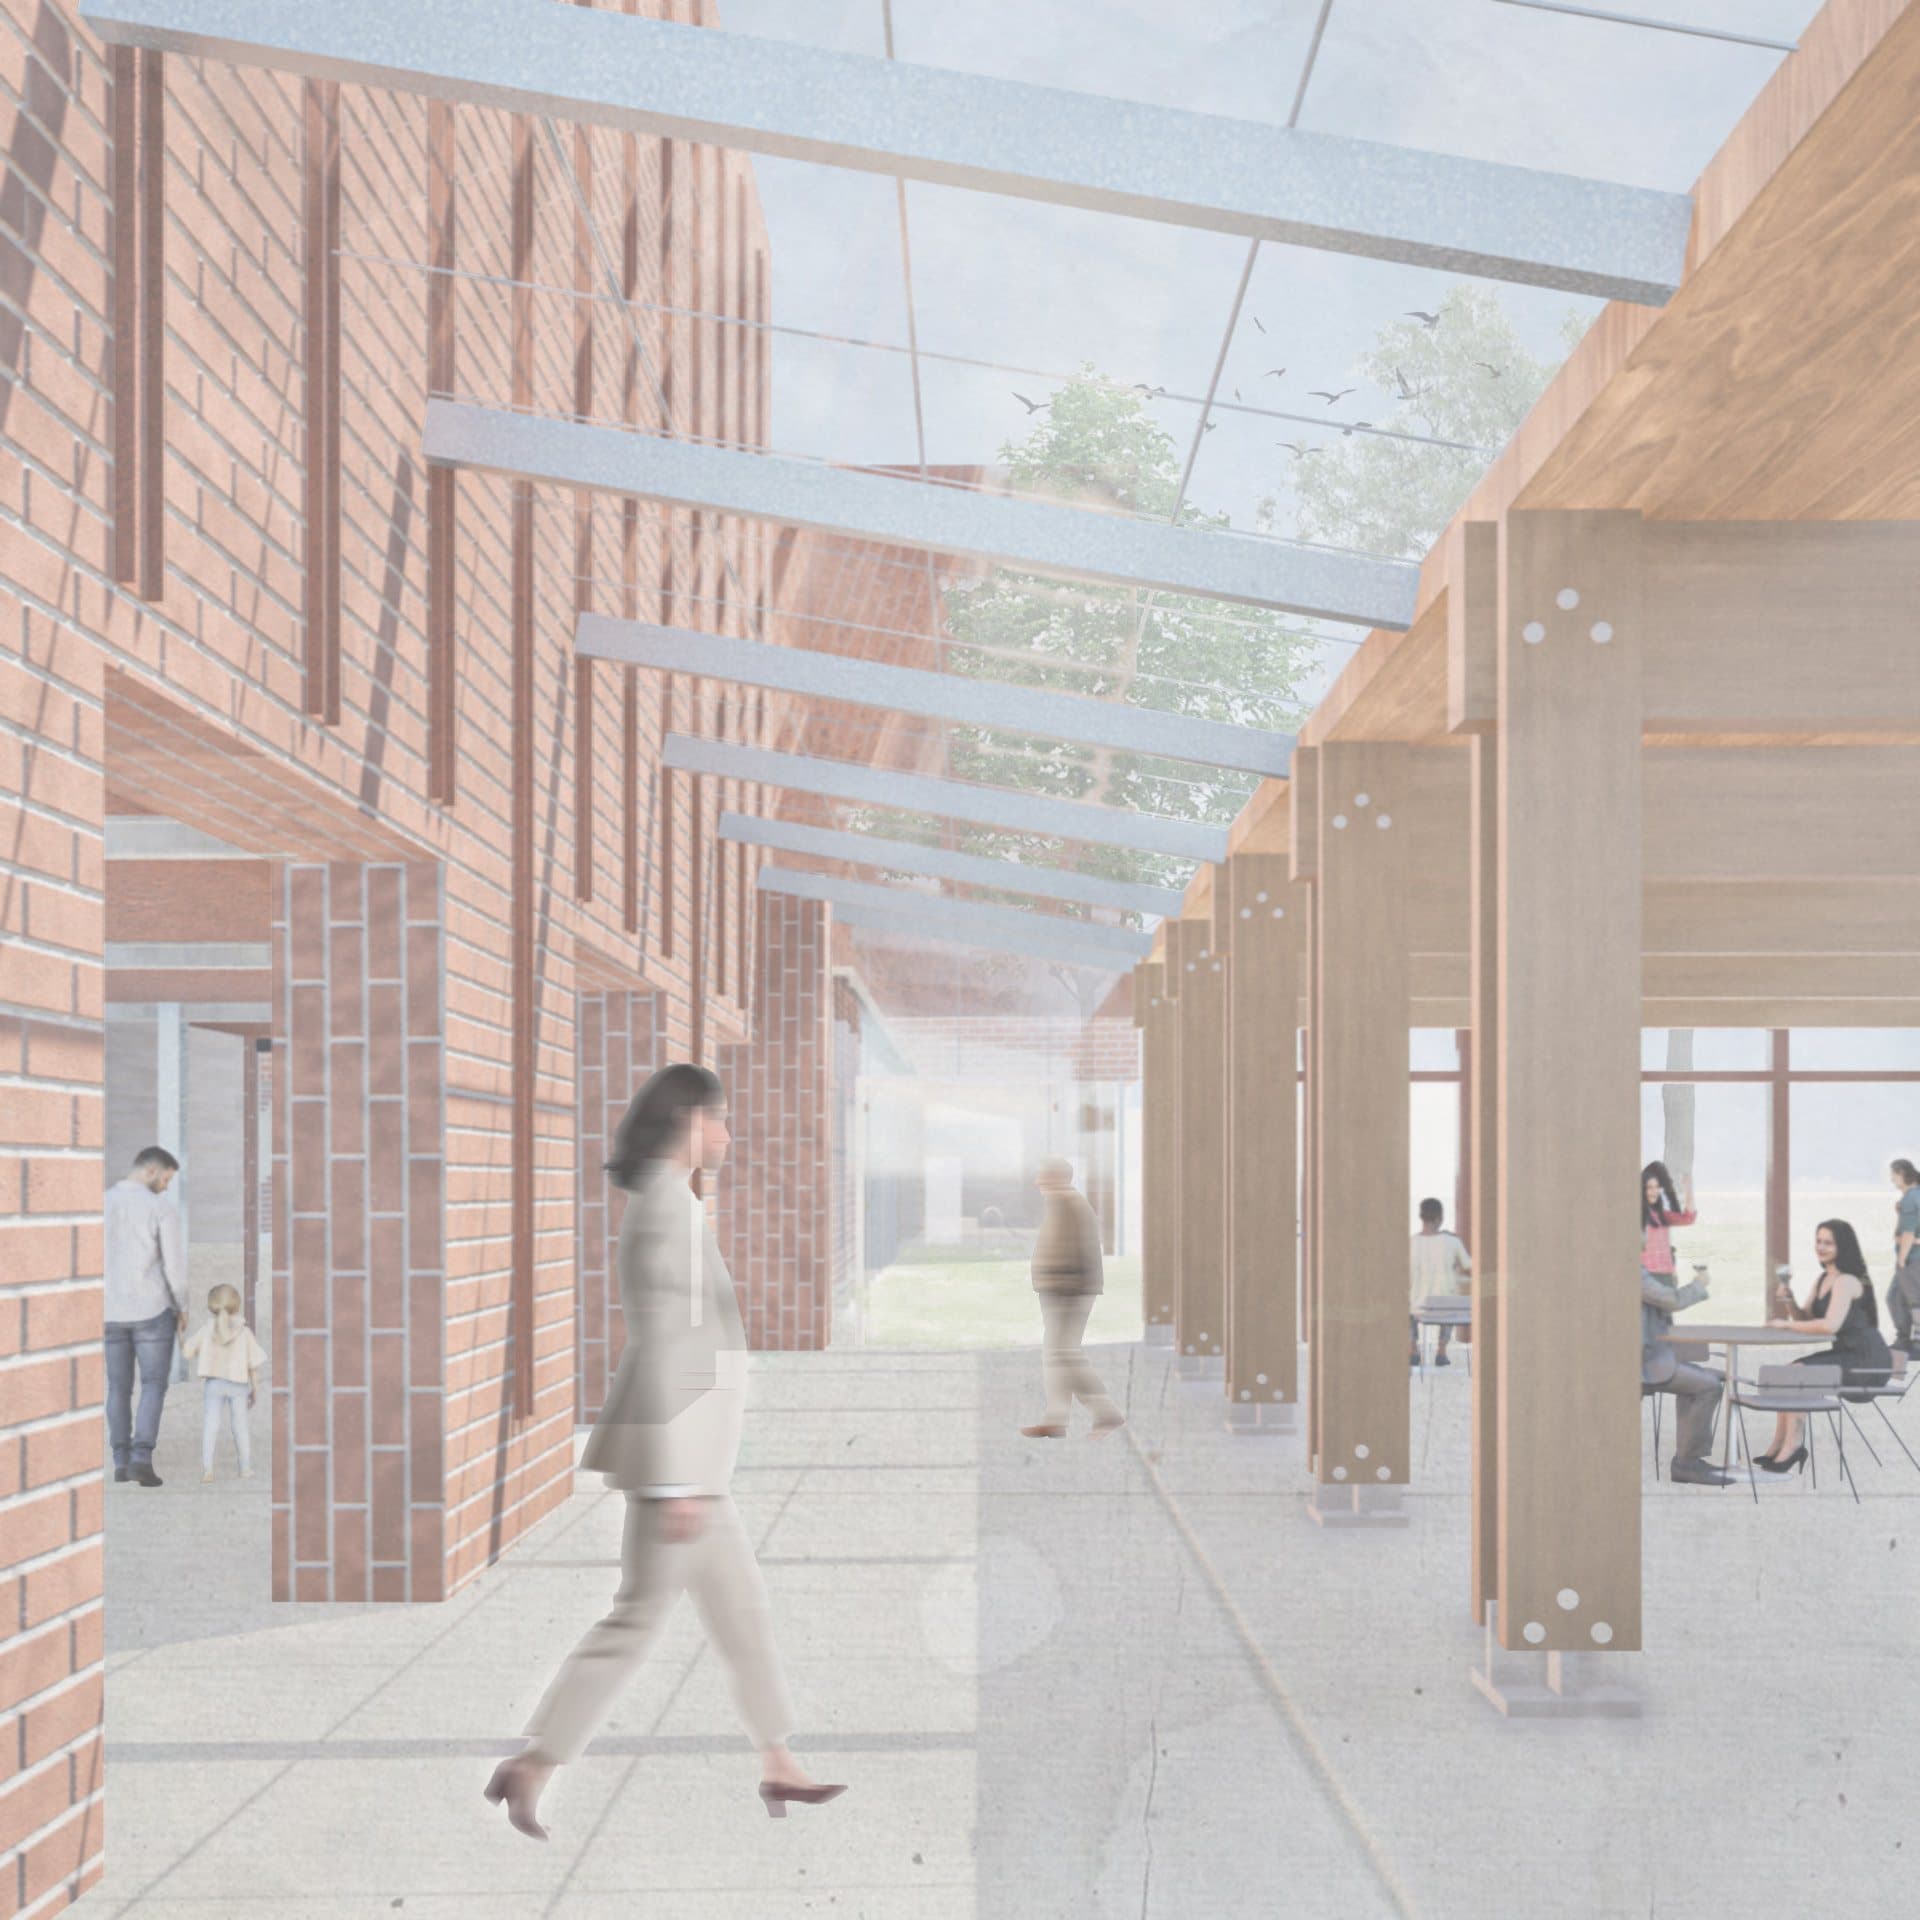
For visitors, the concert begins before reaching the stage. A sequence of arrival, movement and encounter gradually leads through the building, with the interior street forming its social and organisational backbone. It connects the different programmes, creates moments of orientation and gathering, and becomes the main interface between the existing complex and the new interventions.
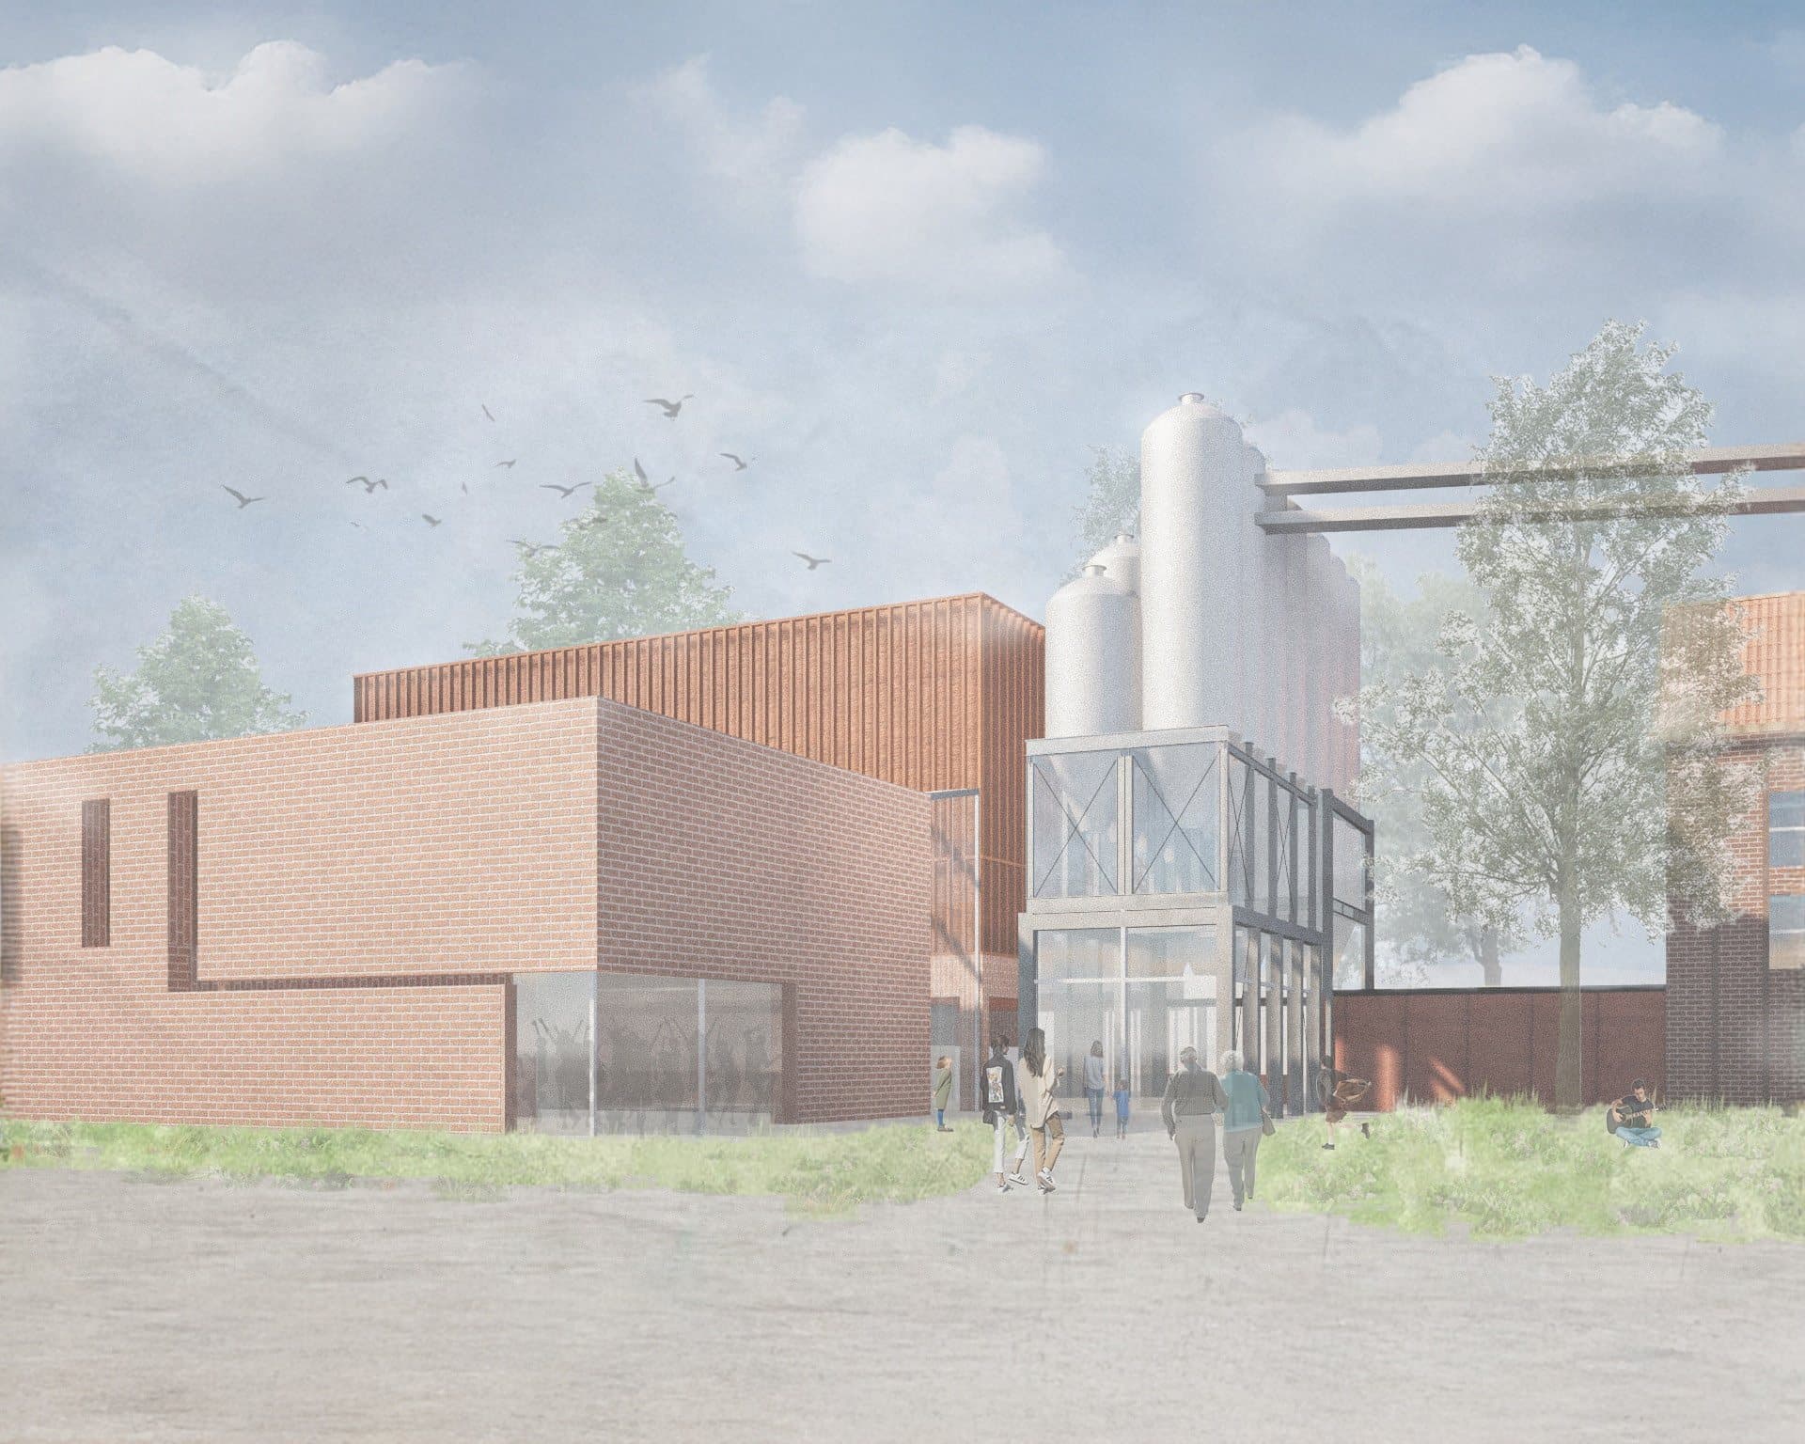
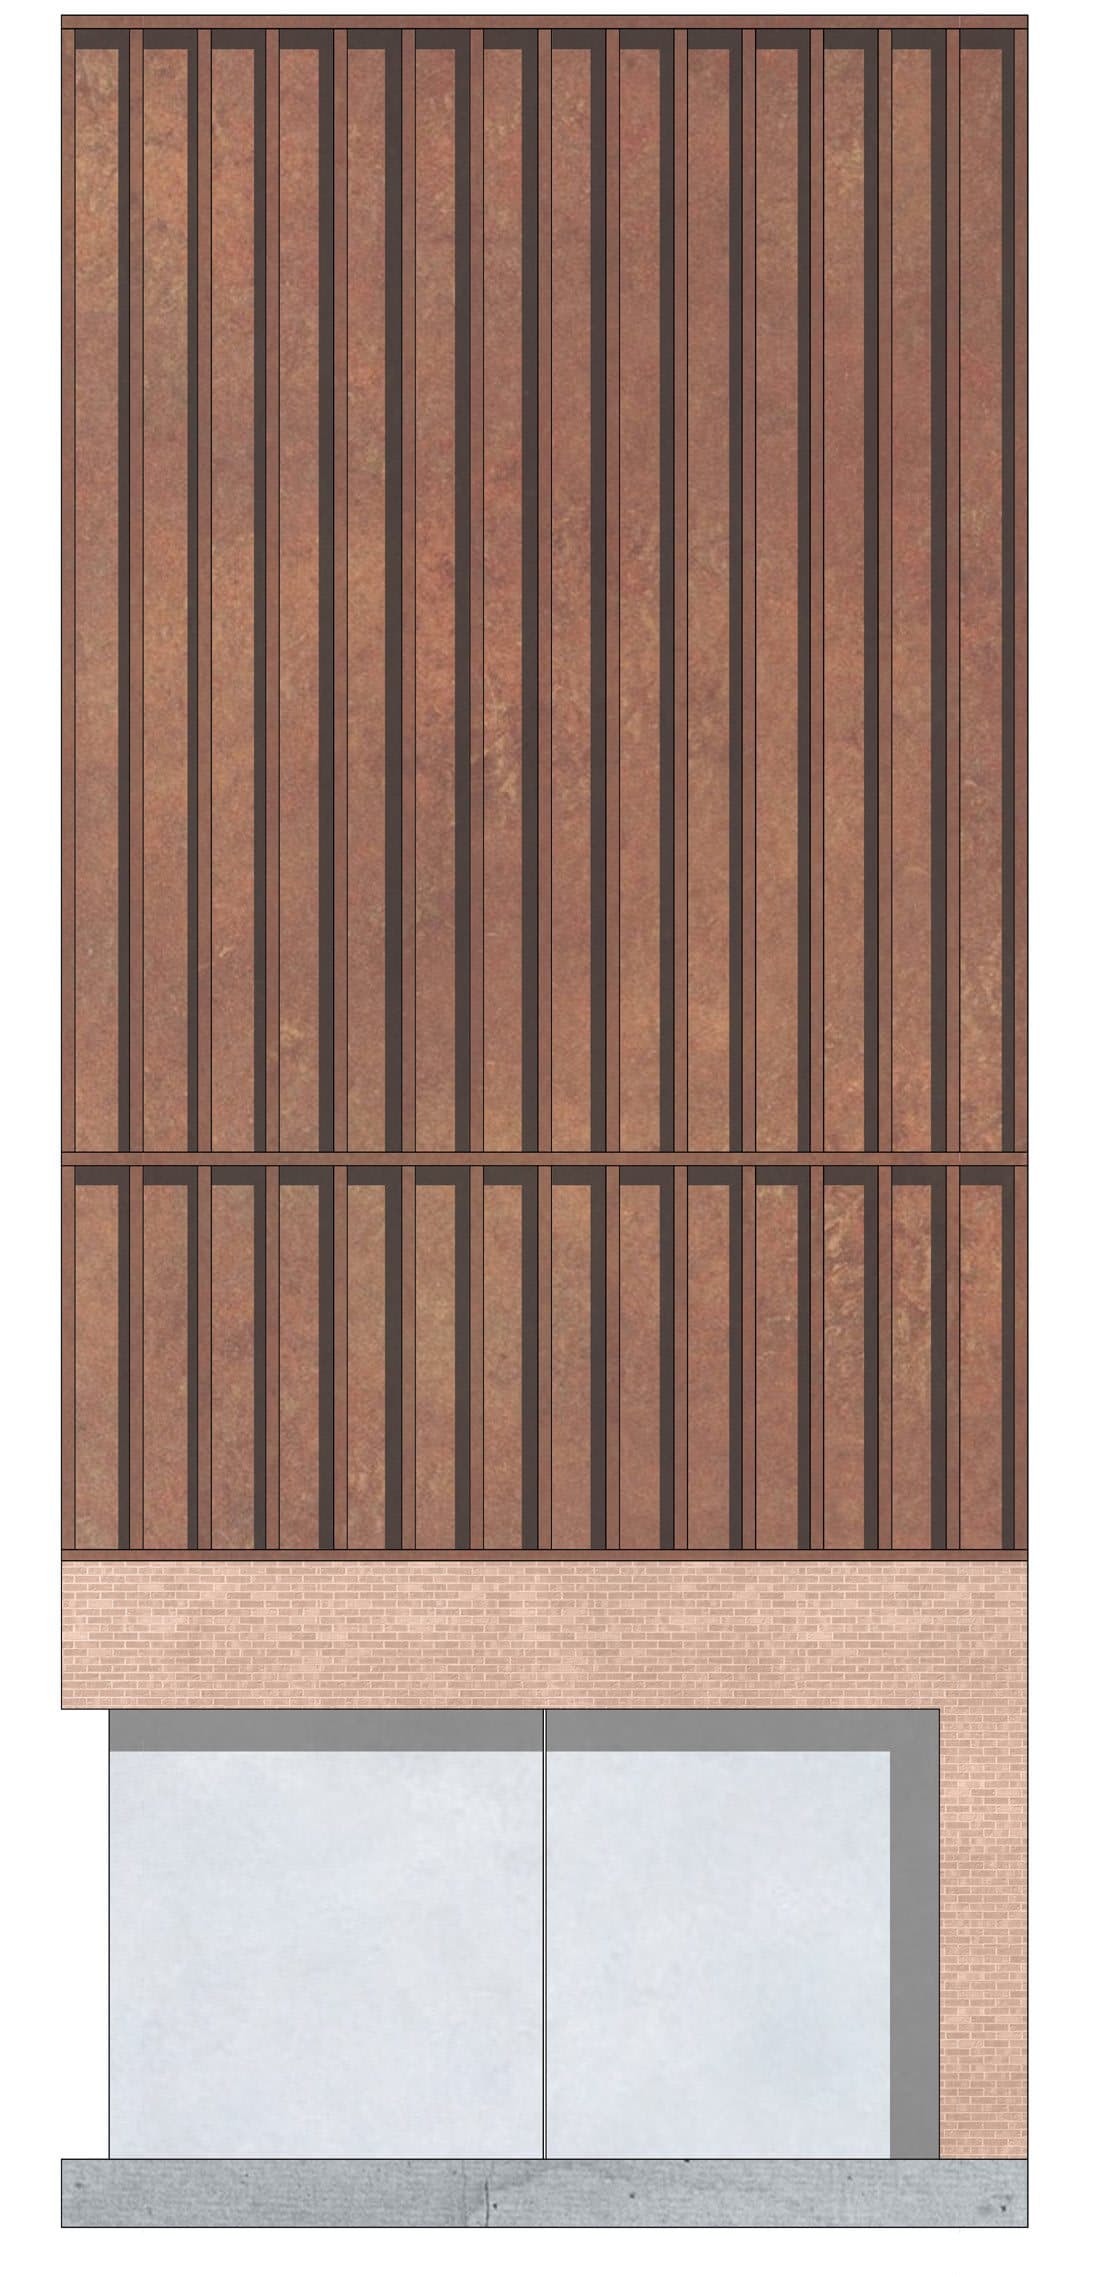
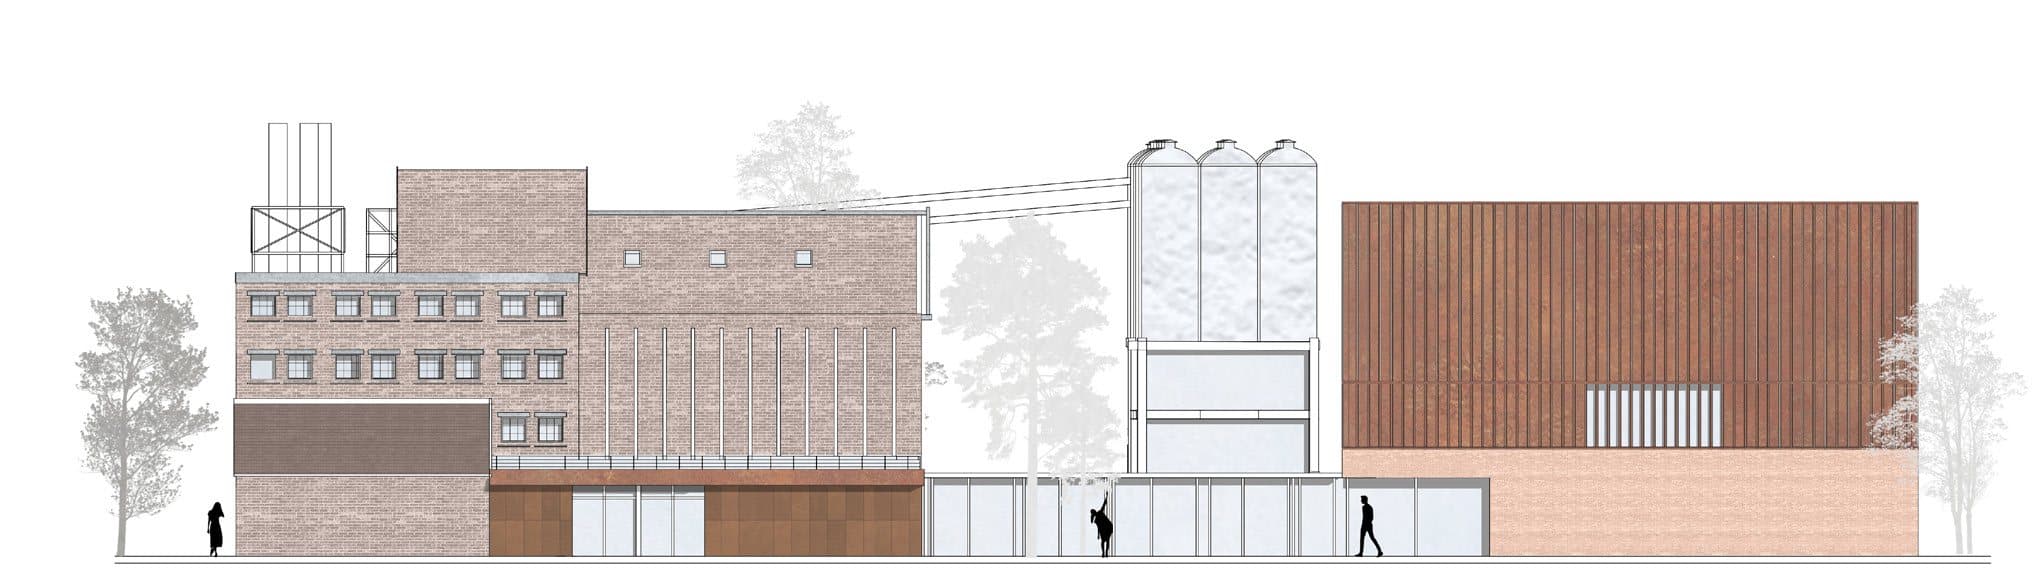
New volumes are positioned around the existing industrial fabric rather than replacing it. Heavy brick structures are contrasted with timber, Corten steel and transparent connections. Between the permanence of stone and the lightness of glass, architecture becomes a mediator between old and new, experience and efficiency.